Key Features:
•12.39 kW solar power generation capacity
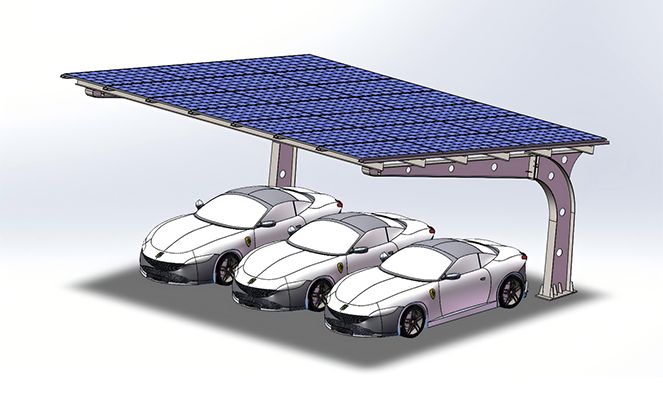
•Designed for three-vehicle parking coverage
•High-strength steel structure with excellent durability
•Weather-resistant and corrosion-resistant materials
•Suitable for grid-tied, off-grid, or hybrid solar systems
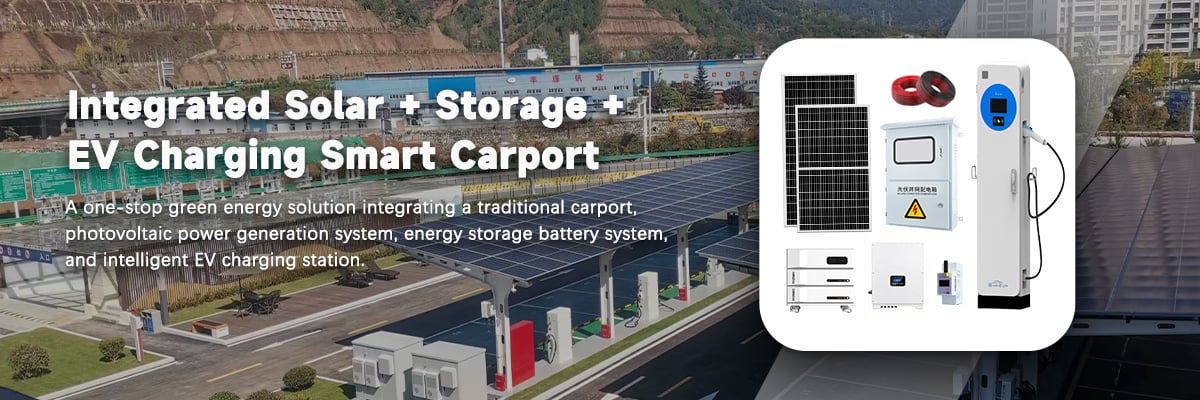
•Optional integration with EV charging stations
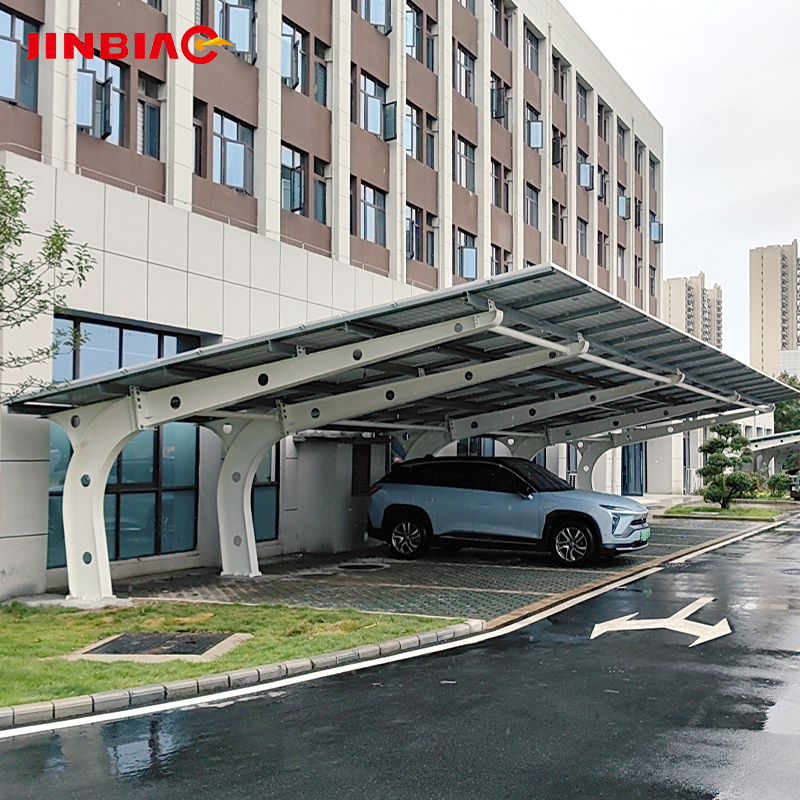
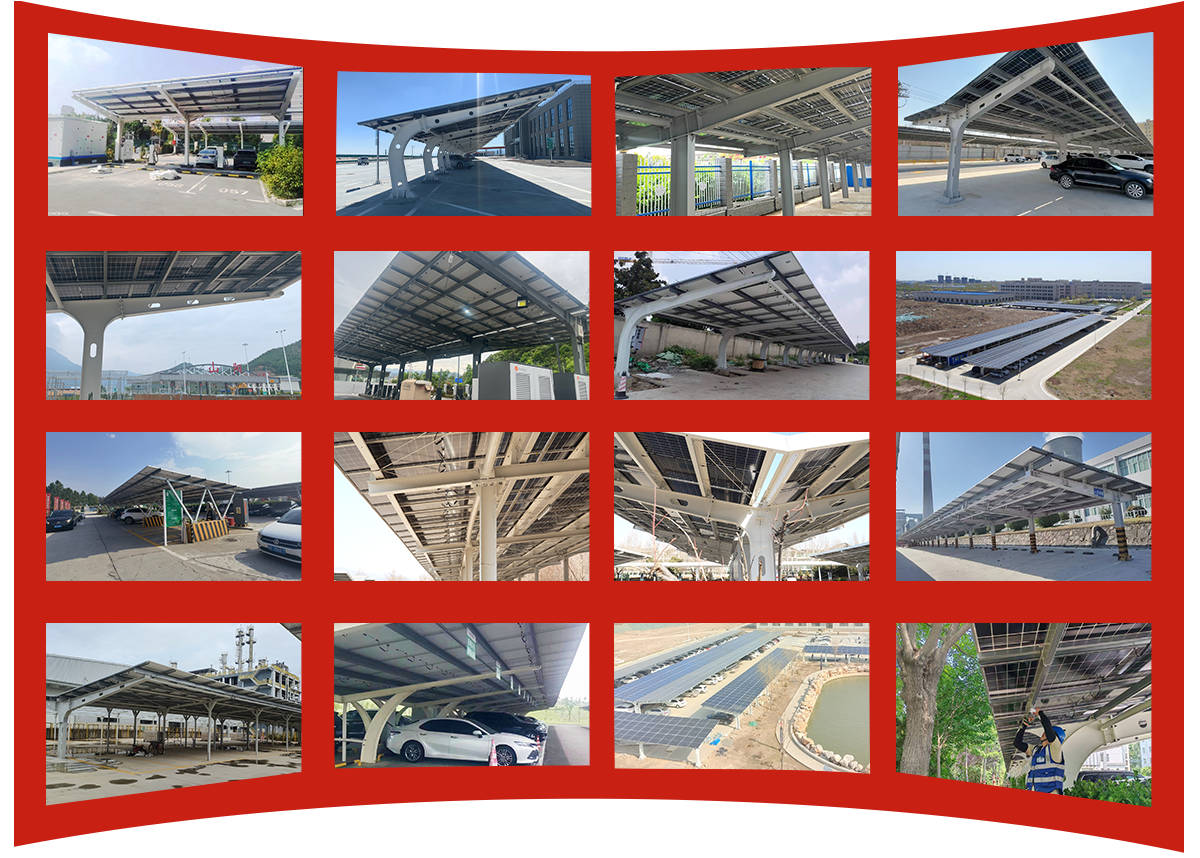
The Three-Car Parking (12.39 kW) Solar Carport System is an efficient and sustainable energy solution that combines parking shelter functionality with solar power generation. Designed to accommodate three vehicles, this solar carport not only provides reliable protection from sun, rain, and snow but also converts sunlight into clean electricity, helping businesses and property owners reduce energy costs and carbon emissions.
The system features a robust steel engineered for high strength, corrosion resistance, and long-term outdoor durability. The roof is equipped with high-efficiency photovoltaic modules with a total installed capacity of approximately 12.39 kW, enabling stable and reliable power generation.
The generated electricity can be used for on-site consumption, grid connection, or integrated with energy storage systems for enhanced energy independence.Its modular structural design allows for quick installation and flexible expansion according to project requirements. The system can also be integrated with electric vehicle (EV) charging stations, creating a smart energy solution that supports clean transportation and sustainable infrastructure.
This solar carport system is ideal for commercial parking lots, office buildings, shopping centers, residential communities, and industrial facilities, providing both functional vehicle shelter and efficient renewable energy generation in one integrated solution.
12.39kW Three-Car Solar Carport Grid-Tied System
|
Daily Power Generation ≈ 37 kWh |
Solar Panels 590W × 21 pcs |
Grid-Tied Inverter 12 kW × 1 unit |
EV Charging Pile 7 kW × 1 unit |
Energy Storage Battery None |
|
Distribution Box 12 kW Customized Distribution Box |
Anti-Backflow Device VDG-EM-3 Model |
DC Cable PV1-F 4mm², 192 m |
Ground / AC Cable Included |
Carport Size Length: 8000 mm Width: 7000 mm Height: Low side 2700 mm |
12.39kW Three-Car Solar Carport Off-Grid System
|
Daily Power Generation ≈ 37 kWh |
Solar Panels 590W × 21 pcs |
Off-Tied Inverter 12 kW × 1 unit |
EV Charging Pile 7 kW × 1 unit |
Energy Storage Battery 14 kWh × 1 set |
|
Distribution Box 12 kW Customized Distribution Box |
Anti-Backflow Device VDG-EM-3 Model |
DC Cable PV1-F 4mm², 192 m |
Ground / AC Cable Included |
Carport Size Length: 8000 mm Width: 7000 mm Height: Low side 2700 mm |
12.39kW Three-Car Solar Carport Hybrid System
|
Daily Power Generation ≈ 37 kWh |
Solar Panels 590W × 21 pcs |
Hybrid Inverter 12 kW × 1 unit |
EV Charging Pile 7 kW × 1 unit |
Energy Storage Battery 14 kWh × 1 set |
|
Distribution Box 12 kW Customized Distribution Box |
Anti-Backflow Device VDG-EM-3 Model |
DC Cable PV1-F 4mm², 192 m |
Ground / AC Cable Included |
Carport Size Length: 8000 mm Width: 7000 mm Height: Low side 2700 mm |
The three-car configuration is intended for smaller parking areas where a compact structure is easier to place: office and showroom forecourts, residential community parking, dealerships, clinics and public facilities. With roughly 12.39 kW of installed capacity, it covers three vehicles while producing electricity for on-site consumption or grid export, depending on the configuration.
Yes. The structure uses a modular design, so additional bays can be added as demand grows, provided the site has space and the electrical system has capacity for the extra array. Expansion is easier to plan when the original installation is designed with the future layout in mind, including the routing of cables to the electrical room.
The system can be supplied for grid-tied, off-grid or hybrid operation with battery storage, and it can be prepared for integration with EV charging stations. The suitable option depends on whether a grid connection is available, how much electricity is consumed on site during the day, and whether energy independence or backup supply is required.
The installed capacity is fixed by the configuration, while the number of modules and the roof area follow from the module wattage and dimensions selected for the project. At a 550 W class module, an array of about 22 modules corresponds to roughly 12.39 kW; a higher-wattage module reduces the quantity and roof area required. The final selection is confirmed during design.
The main factors are local wind and snow loads, the ground conditions used for foundation design, shading from nearby buildings or trees, drainage around the columns, and the cable route to the inverter or electrical room. Where the carport is built over an existing car park, the condition of the surface and the position of underground services are also reviewed.




 EN
EN